
Address
5266 West Arras Road, Dawson Creek, BC
Price
$ 1,100,000
Property Attributes
- ID#10388345
- TypeSingle Family
- Listing Status Active
- MunicipalityDawson Creek
- CityDawson Creek
- AreaDawson Creek
- NeighbourhoodDawson Creek Rural
- Postal CodeV0C 1B0
- StyleRanch
- Year Built2020
- Price$ 1,100,000
- Bedrooms2
- Bathrooms3
- Half Bathrooms0
- Sqr Footage1978
- Lot Size155 Acres
Data Source:
Canadian Real Estate Association (CREA)
Property Description
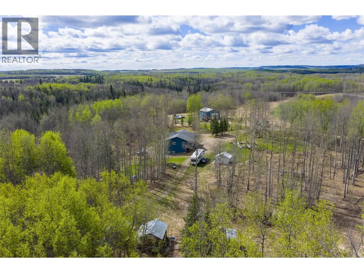
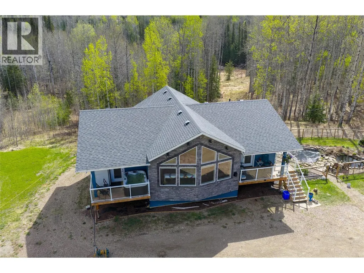
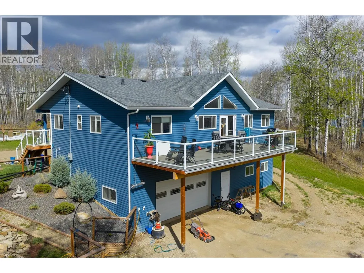
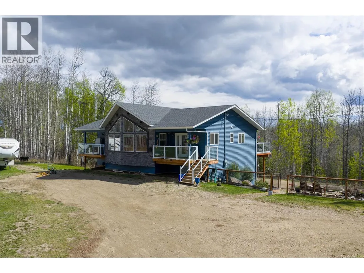
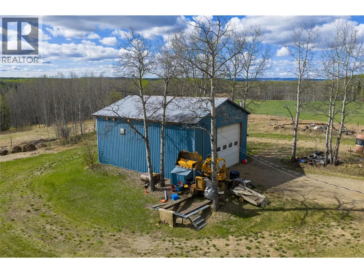
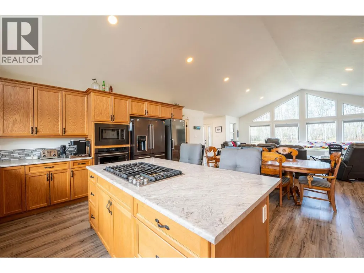
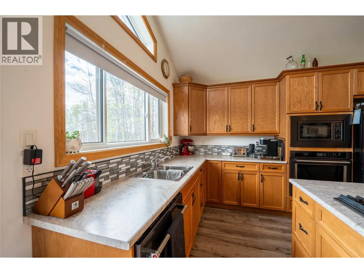
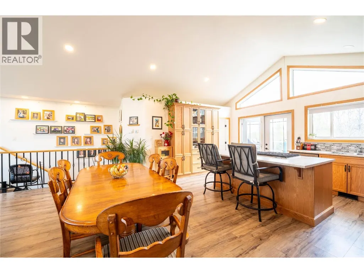
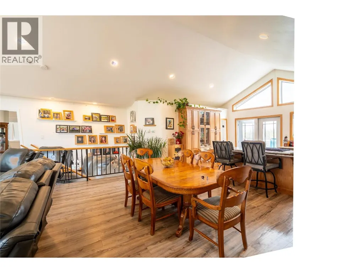
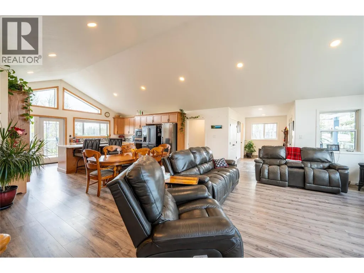
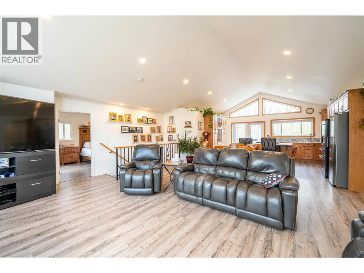
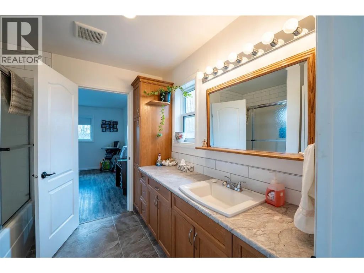
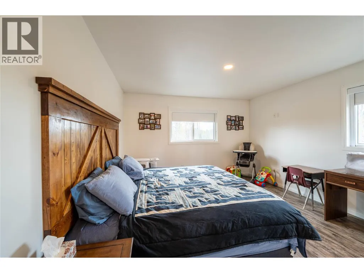
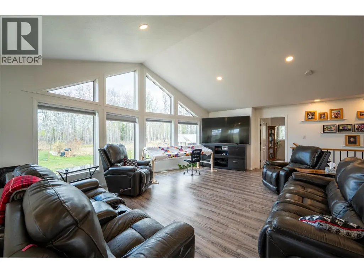
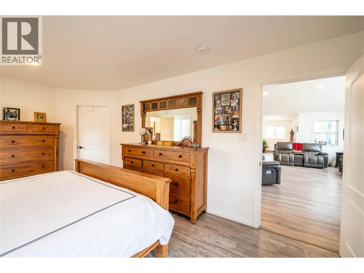
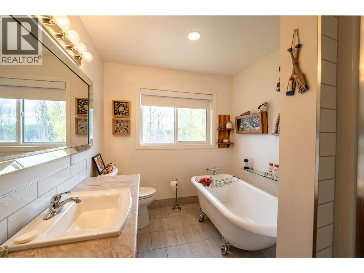
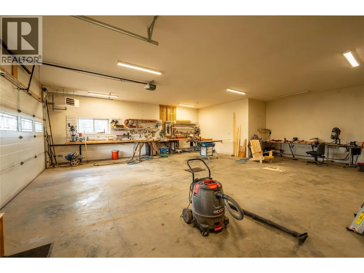
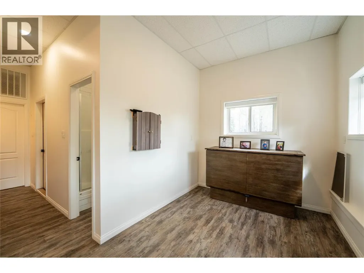
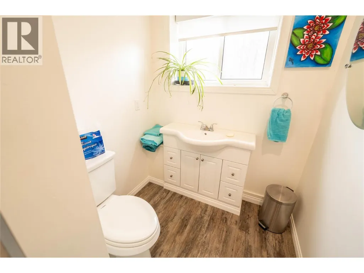
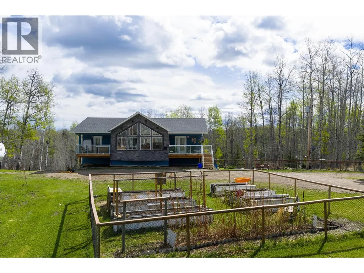
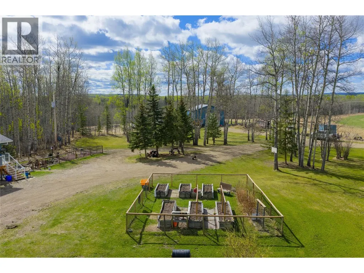
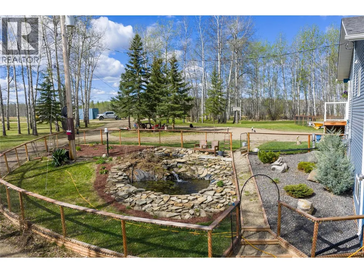
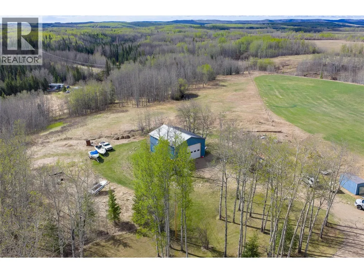
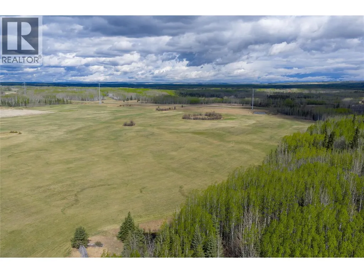
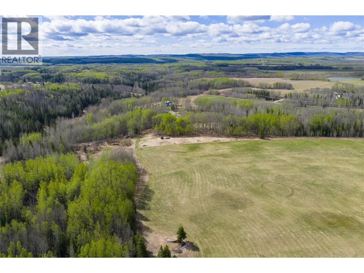
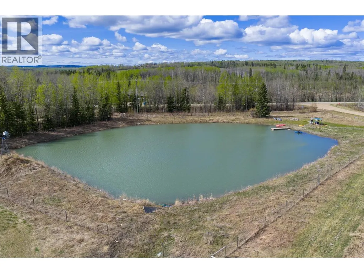
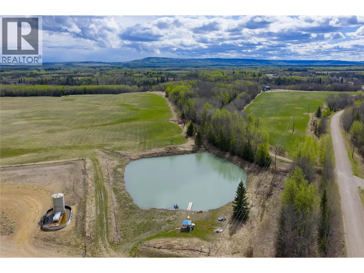
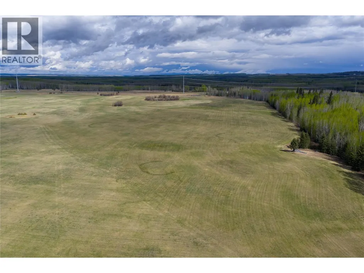
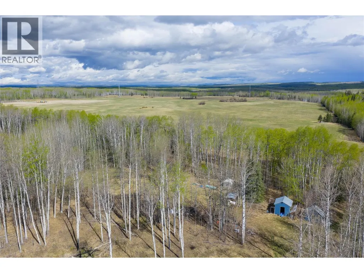
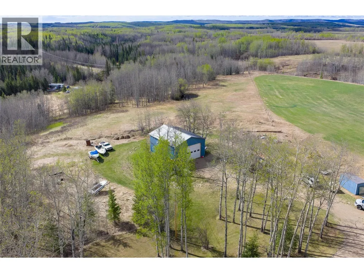
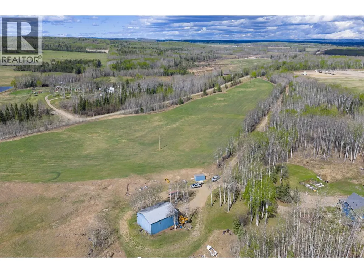
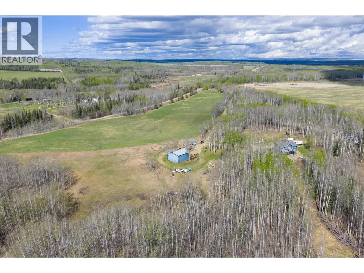
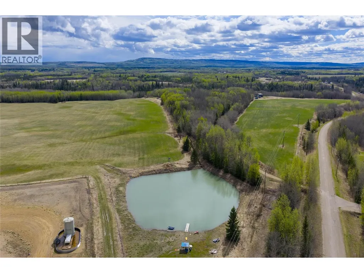
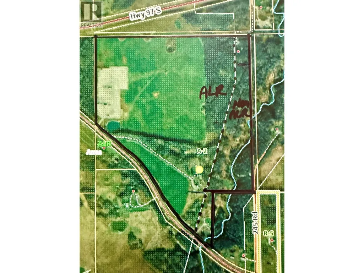
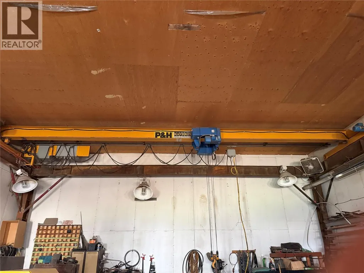
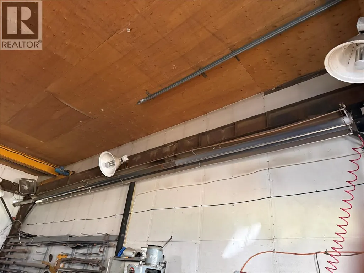
Quarter section in the Arras area, only 15 minutes west of town with $15,037 annual Lease revenue. 2020 home was designed for comfortable main-level living with 2 bdrms, 2 bath, an open layout, vaulted ceilings, abundant natural light, and a beautiful kitchen with high-end appliances, perfect for entertaining. Below you will find a spacious double garage for parking with workshop space, office area and another 3-piece bath. The 32’ x 42’ heated shop features a 16’ x 14’ overhead door, overhead crane, and 200-amp service on its own meter. Enjoy the greenhouse, raised garden beds, fenced front yard with pond, and endless trails for walking, ATVing, or horseback riding. Large, stocked dugout for enjoyment, approx. 100 acres in hay, fencing, plus an older guest house, 6 serviced RV spots with separate driveway access. Private sheltered yard, pavement to driveway, on a No Thru road. This property offers so much, is a great investment! Contact for full details! (id:7434)
General Features
| Features | Private setting, Balcony |
|---|---|
| Community Features | Rural Setting |
| Property Type | Single Family |
| Neighbourhood | Dawson Creek Rural |
| Amenities | Schools |
| Building Appliances | Refrigerator, Dishwasher, Cooktop - Gas, Microwave, Oven - Built-In |
| Building Architectural Style | Ranch |
| Parking Space Total | 2 |
| Foundation Type | Insulated Concrete Forms |
| Building Type | House |
| Ownership Type | Freehold |
| Building.StoriesTotal | 1.5 |
Interior Features
| Building Fireplace Present | False |
|---|---|
| Building Heating Type | Forced air, See remarks |
| Basement Type | Partial |
| Construction Style Attachment | Detached |
| Flooring Type | Vinyl |
| Living Area Range | 1978 |
| Bedrooms | 2 |
Exterior Features
| Building Roof Material | Asphalt shingle |
|---|---|
| Building Roof Style | Unknown |
| Land Amenities | Schools |
| Landscape Features | Wooded area |
| Sewer | See remarks |
| Exterior Finish | Vinyl siding |
| Fence Type | Fence |
Room Details
| Room | Dimensions | Level | Flooring | Details |
|---|---|---|---|---|
| 3pc Bathroom | Measurements not available | Basement | ||
| 4pc Bathroom | Measurements not available | Main level | ||
| 4pc Ensuite bath | Measurements not available | Main level | ||
| Bedroom | 12'8'' x 19'0'' | Main level | ||
| Dining room | 18'7'' x 9'9'' | Main level | ||
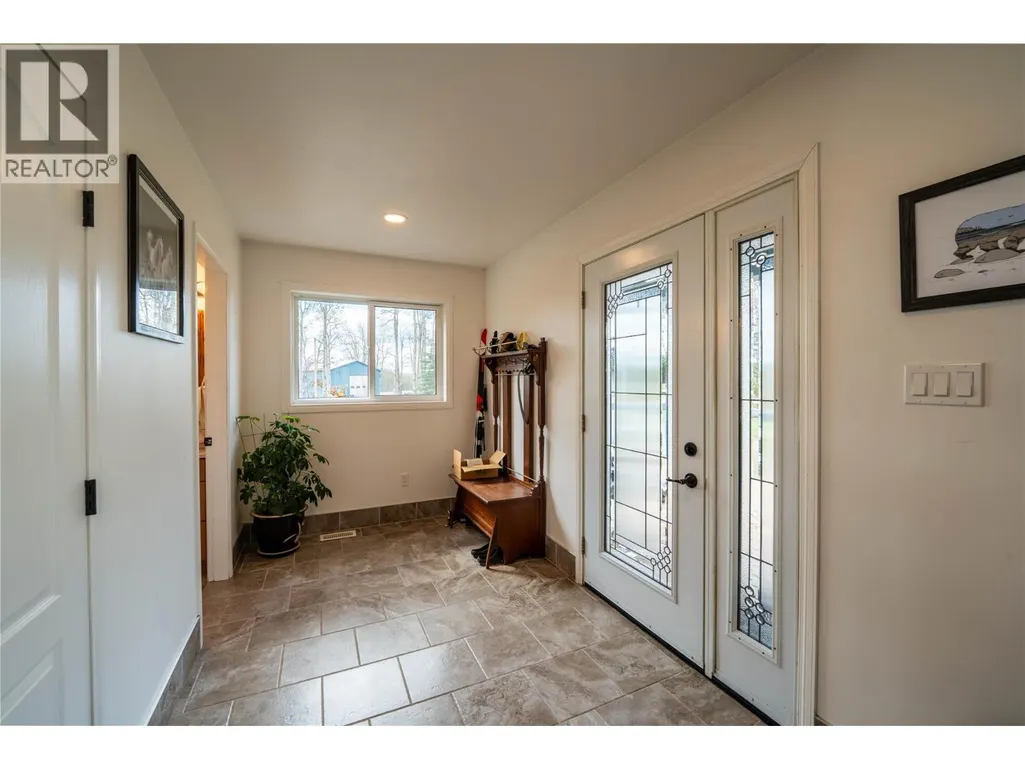
| Foyer | 13'0'' x 6'5'' | Main level | ||
| Kitchen | 17'6'' x 9'8'' | Main level | ||
| Laundry room | 7'6'' x 7'10'' | Main level | ||
| Living room | 22'0'' x 17'5'' | Main level | ||
| Office | 17'3'' x 8'9'' | Basement | ||
| Primary Bedroom | 17'5'' x 10'11'' | Main level | ||
| Storage | 8'1'' x 13'2'' | Basement | ||
| Utility room | 5'10'' x 8'2'' | Basement |
Amenities
- Views
- New Construction
- Adult 55+
- Lease To Own
- No Strata Fees
- Furnished
- Primary On Main
- Air Conditioning
- Seller Finance
- Green
- Fixer Upper
- Horse
- Golf
- Fireplace
- Deck
- Garage
- Basement
- Pool

Property vs Single Family Average in V0C 1B0
Price
Year Built
In The Neighbourhood
Dawson Creek
$ 2,300,000
- Type
- Single Family
- Size
- 4,032 SqFt
- Rooms
- 3 Beds + 2.5 Baths
RE/MAX Dawson Creek Realty
Dawson Creek
$ 459,900
- Type
- Single Family
- Size
- 996 SqFt
- Rooms
- 5 Beds + 1.5 Baths
Royal Lepage Aspire - DC
Dawson Creek
$ 229,000
- Type
- Single Family
- Size
- 1,455 SqFt
- Rooms
- 3 Beds + 2.5 Baths
Royal Lepage Aspire - DC
Dawson Creek
$ 1,229,000
- Type
- Single Family
- Size
- 2,532 SqFt
- Rooms
- 4 Beds + 3 Baths
RE/MAX Dawson Creek Realty
Dawson Creek
$ 599,900
- Type
- Single Family
- Size
- 2,280 SqFt
- Rooms
- 4 Beds + 2.5 Baths
RE/MAX Dawson Creek Realty
Dawson Creek
$ 399,000
- Type
- Single Family
- Size
- 840 SqFt
- Rooms
- 2 Beds + 1.5 Baths
RE/MAX Dawson Creek Realty
Dawson Creek
$ 649,000
- Type
- Single Family
- Size
- 2,500 SqFt
- Rooms
- 4 Beds + 2 Baths
Royal Lepage Aspire - DC
Dawson Creek
$ 899,000
- Type
- Single Family
- Size
- 2,608 SqFt
- Rooms
- 4 Beds + 3 Baths
Royal Lepage Aspire - DC
Dawson Creek
$ 1,600,000
- Type
- Single Family
- Size
- 2,733 SqFt
- Rooms
- 3 Beds + 2.5 Baths
RE/MAX Dawson Creek Realty
Dawson Creek
$ 589,900
- Type
- Single Family
- Size
- 1,889 SqFt
- Rooms
- 3 Beds + 2 Baths
RE/MAX Dawson Creek Realty
Dawson Creek
$ 879,000
- Type
- Single Family
- Size
- 4,079 SqFt
- Rooms
- 5 Beds + 3.5 Baths
Royal Lepage Aspire - DC
Dawson Creek
$ 729,000
- Type
- Single Family
- Size
- 4,178 SqFt
- Rooms
- 8 Beds + 4 Baths
Royal Lepage Aspire - DC
